
 EN
EN
 AR
AR
 HR
HR
 CS
CS
 DA
DA
 NL
NL
 FI
FI
 FR
FR
 DE
DE
 EL
EL
 IT
IT
 JA
JA
 KO
KO
 NO
NO
 PL
PL
 PT
PT
 RU
RU
 ES
ES
 TL
TL
 ID
ID
 SR
SR
 SK
SK
 UK
UK
 VI
VI
 SQ
SQ
 HU
HU
 MT
MT
 TH
TH
 TR
TR
 FA
FA
 MS
MS
 MK
MK
 HY
HY
 AZ
AZ
 KM
KM
 LA
LA
 MN
MN
 MY
MY
 KK
KK
 UZ
UZ

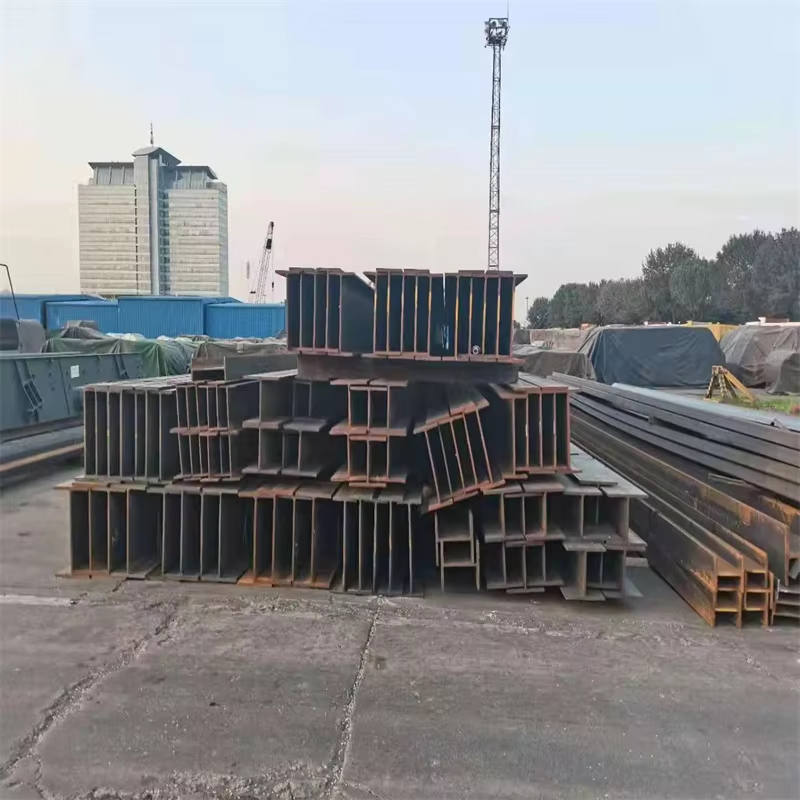
Designing stable, cost-effective, and safe factory structures requires a deep understanding of steel geometry and stress distribution. Among structural components, the H-beam stands out as the ultimate backbone for large-scale engineering. Its shape provides an excellent strength-to-weight ratio, allowing engineers to span massive distances without sacrificing safety. When planning your next warehouse or processing plant, incorporating an h beam for industrial building frames is a proven strategy to optimize load distribution and long-term durability. This guide simplifies the complex physics of industrial steel frames into actionable design insights.
Grabbing the Basics of H Beam Geometry
To design an efficient frame, you must first understand why the H-beam is shaped the way it is. Unlike traditional I-beams, an H-beam features wider flanges (the horizontal sections) and a thicker web (the vertical section). This "wide flange" design distributes bending forces equally across both axes. When you specify an h beam for industrial building frames, you are leveraging a shape that excels at handling both axial compression (vertical weight pushing down) and bending moments (side-to-side forces from wind or cranes). Rarlon Steel offers heavy structural steel that adheres to strict international manufacturing tolerances. Ensuring that your flange-to-web ratio matches your structural calculation software is the very first step toward a safe build.
Evaluating Material Grades and Structural Yield Strength
Choosing the correct steel grade dictates how much stress your factory frame can handle before experiencing permanent deformation. For heavy-duty industrial framing, the most common material choices are high-strength carbon steels such as Q235B and Q345B, or international equivalents like ASTM A36 and A572 Grade 50. These standard grades provide a minimum yield strength of 235 MPa to 345 MPa. When calculating load maps for an h beam for industrial building frames, choosing a higher yield strength allows you to use thinner sections, which directly reduces the total weight of the superstructure. Always verify that your steel supplier supplies mill test certificates (MTC) to guarantee that the chemical composition and yield points comply with your local building codes.
Calculating Load Paths and Deflection Limits
An industrial frame must withstand two primary types of forces: dead loads (the permanent weight of the steel and roof) and live loads (dynamic forces from overhead cranes, heavy machinery, or wind). When engineering with an h beam for industrial building frames, you must design a clear load path that transfers these forces safely from the roof down to the concrete foundation. Engineers follow strict deflection limitations, usually designated as L/240 or L/360, meaning the beam must not bend more than its total span length divided by that factor. If your plant requires wide, open spaces without interior columns, using deep-section H-beams ensures the roof will not sag under heavy snow or operational machinery stress.
Mastering Structural Connections and Joint Design
A steel frame is only as strong as its weakest joint. H-beams are highly favored by structural engineers because their flat, wide flanges provide an ideal surface for both welding and high-strength bolting. For primary rigid frames, moment connections (which transfer both bending forces and vertical weight) are typically accomplished using heavy splice plates and ASTM A325 structural bolts. If your fabrication timeline is tight, designing a bolted connection system using a pre-punched h beam for industrial building frames can slash on-site assembly labor by up to 30%. Ensuring that the web thickness is sufficient to resist local buckling at the connection nodes is a critical checkpoint during the drafting phase.
Considering Anti-Corrosion and Environmental Safeguards
Industrial environments often expose structural steel to moisture, chemical fumes, and extreme temperature fluctuations. Left unprotected, bare carbon steel will oxidize, reducing its structural thickness over time. To ensure your factory frame lasts for decades, you must specify appropriate surface treatments during the design phase. Popular methods include applying a zinc-rich anti-rust primer or opting for a full hot-dip galvanization coating. Rarlon Steel offers structural steel processing that supports various coating standards to combat aggressive atmospheric conditions. Investing in a durable surface coating at the beginning reduces long-term maintenance shutdowns and guarantees the building remains structurally sound throughout its operational lifespan.
Adhering to Global Inspection and Quality Standards
The final step in the design process is ensuring that the physical steel delivered to your site matches your exact engineering blueprints. Dimensional accuracy is non-negotiable when dealing with large-scale industrial frames. Minor discrepancies in flange straightness or web centering can cause severe alignment issues during field erection. When sourcing an h beam for industrial building frames, look for suppliers operating under ISO 9001 quality management systems. Requesting non-destructive testing (NDT), such as ultrasonic or radiographic testing on welded joints, provides an extra layer of structural transparency, giving developers and inspectors total peace of mind before the building is commissioned.