
 EN
EN
 AR
AR
 HR
HR
 CS
CS
 DA
DA
 NL
NL
 FI
FI
 FR
FR
 DE
DE
 EL
EL
 IT
IT
 JA
JA
 KO
KO
 NO
NO
 PL
PL
 PT
PT
 RU
RU
 ES
ES
 TL
TL
 ID
ID
 SR
SR
 SK
SK
 UK
UK
 VI
VI
 SQ
SQ
 HU
HU
 MT
MT
 TH
TH
 TR
TR
 FA
FA
 MS
MS
 MK
MK
 HY
HY
 AZ
AZ
 KM
KM
 LA
LA
 MN
MN
 MY
MY
 KK
KK
 UZ
UZ

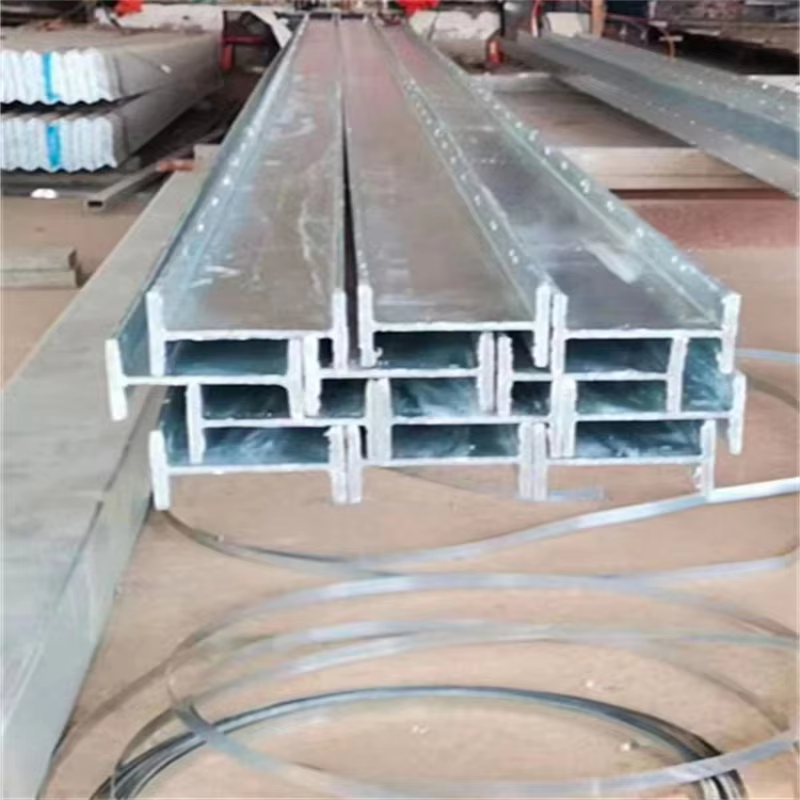
Understanding H Beam Structural Performance in Heavy Construction
In heavy duty construction projects ranging from high-rise commercial towers and long-span industrial plants to bridge frameworks and offshore platform substructures, structural engineers consistently specify H beam sections for primary load-bearing members. An H beam, also referred to as a wide flange beam or H-section, derives its name from its cross-sectional shape, which resembles the letter H. This geometry is not cosmetic: the parallel flange surfaces and the connecting web create a section that distributes bending stress efficiently across both axes. When compared with conventional I-beams, H beams typically offer wider flanges relative to the web depth, which increases the section's moment of inertia and radius of gyration about the weak axis. For heavy duty construction applications where columns must resist buckling under axial compression and beams must sustain significant bending moments from floor loads, wind pressure, and seismic forces, these geometric advantages translate directly into material efficiency and structural safety. Specifying the correct H beam size and grade requires the design engineer to consider yield strength requirements (commonly 235 MPa, 345 MPa, or 420 MPa depending on the steel grade), slenderness ratios for compression members, and connection detailing at beam-to-column joints.
Material Grades and Mechanical Properties for Heavy Load Applications
The selection of steel grade for H beam in heavy duty construction is determined by both the design load and the environmental exposure conditions. For general building frames in moderate climates, Q235B grade H beams with minimum yield strength of 235 MPa and tensile strength between 370 and 500 MPa provide adequate capacity at a lower material cost. When the design requires higher strength-to-weight ratios—for instance, in high-rise core columns or long-span roof trusses exceeding 30 meters—Q345B or Q345D grades with minimum yield strength of 345 MPa allow designers to reduce section sizes while maintaining load capacity, which also decreases the structure's self-weight and foundation demands. For projects in cold regions where low-temperature toughness is critical, Q345D offers guaranteed Charpy V-notch impact energy of 34 J at -20 degrees Celsius, providing brittle fracture resistance that lower grades cannot match. International projects may reference ASTM A992, the dominant specification for wide flange beams in North American construction, which requires yield strength between 345 and 450 MPa and a maximum yield-to-tensile ratio of 0.85 to ensure ductile behavior before failure. Understanding these grade-specific properties helps procurement teams and structural engineers select H beam specifications that satisfy both structural calculations and local building code requirements.
Comparison with I-Beam and Box Sections for Construction Load Paths
The choice between H beam, standard I-beam, and hollow structural sections in heavy duty construction depends on the specific load path each member must carry. H beams offer symmetric flange geometry with parallel inner and outer surfaces, which simplifies bolted and welded connections compared to the tapered inner flange surfaces of standard I-beams (also known as S-shapes under ASTM A6). For column applications, the near-equal flange width and depth of wide flange H beam sections provide more balanced buckling resistance about both principal axes, whereas narrow I-beam columns are significantly weaker about the minor axis and may require additional bracing. In beam applications spanning between columns, H beams with wider flanges provide greater lateral-torsional buckling resistance, which becomes the controlling limit state for unbraced lengths in steel-framed buildings. For applications involving torsional loading—such as crane runway beams in industrial plants—box sections or built-up sections may outperform single H beams, but the fabrication cost of box sections is substantially higher. The selection ultimately balances structural efficiency, connection simplicity, and fabrication economics, with H beam sections representing the default choice for the majority of heavy duty construction beam and column members in commercial and industrial steel structures.
Fabrication, Welding, and Connection Practices in Heavy Construction
H beam for heavy duty construction demands specific fabrication and erection practices that differ from standard commercial building work. Full-penetration butt welds at column splices in high-rise structures require qualified welding procedure specifications and nondestructive testing—typically ultrasonic testing—to verify weld integrity before the next tier of columns is erected. The parallel flange surfaces of H beams allow direct bolted connections using high-strength bolts conforming to GB/T 1228 or ASTM A325/A490 standards, without the need for tapered washers that standard I-beams sometimes require at flange connections. For moment-resisting frames in seismic zones, H beam-to-column connections must develop the full plastic moment capacity of the beam, often requiring welded flange plates, extended end plates, or field-bolted bracket details that have been prequalified through cyclic testing. Preheating is necessary before welding when the combined thickness or carbon equivalent value exceeds thresholds specified in AWS D1.1 or relevant national welding codes. In cold-weather erection, minimum service temperature must be considered: structural steel specified to Q345D can be erected at temperatures as low as -20 degrees Celsius without requiring preheating for thicknesses up to 50 mm, which is not the case for Q235B.
A Construction Scenario: High-Rise Steel Frame Using H Beam Sections
Consider the structural design for a 25-story commercial tower. The structural engineer specifies H beam columns of grade Q345B with section sizes ranging from HW350x350 at upper floors to HW400x400 at the base, where axial compression from accumulated floor loads reaches maximum values. The floor beams are specified as HN350x175 H beams spanning 8 meters between columns, carrying composite concrete-steel deck floor loads. During the tender phase, the contractor evaluates steel suppliers based on mill capability for wide flange production, tolerance compliance with GB/T 11263, and the supplier's ability to deliver phased shipments matching the erection sequence—lower-floor sections must arrive first. A supplier with established relationships across multiple steel mills in the Tianjin region can consolidate beams and columns of different section sizes into coordinated shipments, reducing the number of container loads and simplifying site logistics. Tianjin Hengrunlong Import and Export Co., Ltd., which includes H beams among its principal carbon steel product lines alongside hot rolled coils and stainless steel, represents the type of diversified steel supplier that international construction contractors engage for multi-product procurement when sourcing from northern China's steel production and logistics corridor.
Weathering and Corrosion Protection Strategies
While structural steel H beams exposed to the atmosphere require corrosion protection, the strategy differs between interior conditioned spaces and exterior or industrial environments. For H beams inside enclosed, climate-controlled buildings, a standard shop-applied primer system with an alkyd or epoxy zinc phosphate primer and a site-applied topcoat typically provides adequate service life. For heavy duty construction in coastal or high-humidity environments—where H beams may be exposed to salt spray or condensation—a three-coat system comprising inorganic zinc silicate primer, epoxy intermediate coat, and polyurethane topcoat offers extended protection, with total dry film thickness typically exceeding 250 micrometers. In aggressive industrial environments with chemical exposure, engineers may specify weathering steel grades such as Q355NH or ASTM A588, which develop a dense, adherent patina that slows further corrosion without requiring paint systems. The decision factors include life-cycle maintenance cost, accessibility for recoating, and the architectural requirement for a specific color finish. For buried or submerged conditions, cathodic protection systems supplement the coating system to prevent pitting corrosion at coating defects.
Questions About H Beam in Heavy Duty Construction
Q: What is the difference between HN, HM, and HW series H beams?
A: Under GB/T 11263, HN series refers to narrow flange H beams where the flange width is approximately half the section depth, optimized for beam applications where bending about the major axis governs. HM series represents medium flange H beams with a flange-to-depth ratio between HN and HW, used in both beam and column applications. HW series indicates wide flange H beams where the flange width is approximately equal to the section depth, providing near-equal buckling resistance in both axes and making them the preferred choice for column members in heavy duty construction. The numerical designation—for example, HN350x175—gives the nominal depth and flange width in millimeters.
Q: Can H beams be spliced on site, and what are the key requirements?
A: Yes, H beams can be spliced on site, which is common practice in high-rise construction where transport length limits prevent single-piece delivery of full-height columns. Column splices are typically located approximately 1.2 meters above finished floor level for erection access. The splice must develop the full axial, shear, and moment capacity of the smaller section being joined. Common splice types include bolted flange plate splices and full-penetration butt-welded splices with backing bars. All field-welded splices require ultrasonic testing after completion, and bolted splices require tension verification on high-strength bolts using a calibrated torque wrench or direct tension indicator.
Q: Why do H beam prices fluctuate, and how should I plan procurement timing?
A: H beam pricing is driven primarily by hot rolled coil and billet feedstock costs, which in turn depend on iron ore and coking coal commodity prices. Regional factors such as mill maintenance shutdowns, environmental production restrictions during winter heating seasons in northern China, and construction seasonality also influence price. For project budgeting, structural steel typically accounts for 8% to 15% of total building cost, so procurement timing should consider locking in prices during mill off-peak periods (typically the second quarter before peak summer construction demand) and negotiating fixed-price contracts for phased delivery over six to twelve months to manage budget certainty.
Table of Contents
- Understanding H Beam Structural Performance in Heavy Construction
- Material Grades and Mechanical Properties for Heavy Load Applications
- Comparison with I-Beam and Box Sections for Construction Load Paths
- Fabrication, Welding, and Connection Practices in Heavy Construction
- A Construction Scenario: High-Rise Steel Frame Using H Beam Sections
- Weathering and Corrosion Protection Strategies
- Questions About H Beam in Heavy Duty Construction